Sandy Jamison Managing Broker at Tuscana Properties
 San Jose Condo Mania
MLS: ML82039452 $866,666
2 Bedrooms with 2 Baths1883 AGNEW RD 420
SANTA CLARA CA 95054MLS: ML82039452
Status: ACTIVE
List Price: $866,666
Price per SQFT: $810
Square Footage: 10702 Bedrooms
2 Baths
Year Built: 2006
Zip Code: 95054
Listing Remarks
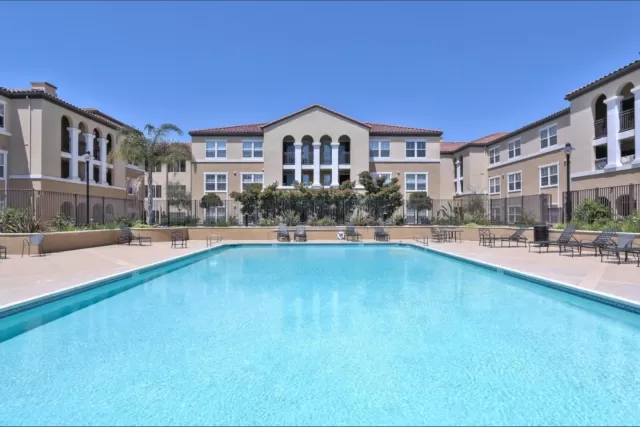
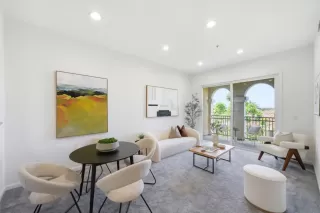
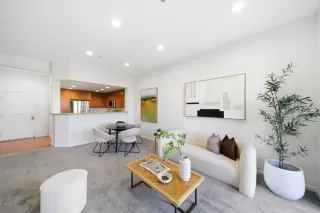
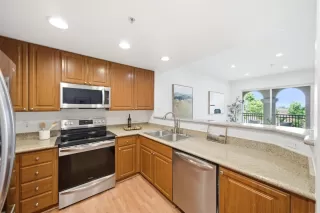
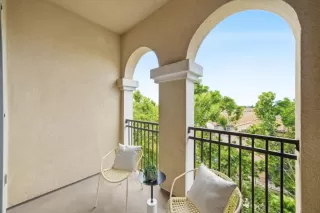
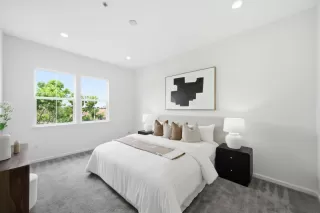
Prime Mission Terrace location near Rivermark Village, Levi's Stadium, Oracle, Intel, and major freeways. Top-floor location with no unit above and facing a community for clear views --enjoy serene living and added privacy. 2BED/2BA, 1,070sf open-concept floor plan with enhanced high ceilings, updated paint, and abundant natural light. Kitchen with granite countertops, stainless steel appliances, recessed lighting & extensive cabinetry. Spacious bedrooms; primary suite has a double vanity & a walk-in closet. In-unit laundry, central A/C, double-pane windows, and a private balcony. Two parking spaces in the secure underground garage and close to the elevator. Resort-style community amenities: gated entry, community room, full-size heated pool, hot tub, yoga room, large gym with fitness equipment, lovely courtyards & children's playground. Steps to award-winning Don Callejon School, Safeway, Rivermark Plaza, Guadalupe Trail and parks!
Address: 1883 AGNEW RD 420 SANTA CLARA CA 95054
Listing Agent: AUTUMN CHIN of COLDWELL BANKER REALTY 650-561-5858
Community: MISSION TERRACE ... Listing 2 of 3
First -- Next -- Previous -- Last
Condo Mania Agent
Sandy Jamison
Tuscana Properties
Managing Broker
BRE 01847009

Request More Information
Listing Details
HOA FEES: $612 HOA FEES FREQUENCY: Monthly HOA FEE INCLUDES: Exterior Painting, Garbage, Landscaping / Gardening, Management Fee, Pool, Spa, or Tennis, Reserves, Roof, Security Service, Common Area Electricity, Insurance - Common Area, Insurance - Structure, Common Area Gas, Maintenance - Common Area HOA AMENITIES: Elevator, Gym / Exercise Facility, Playground, Community Pool SALES RESTRICTIONS: Other ADDITIONAL LISTING INFO: Not Applicable COMPLEX: Mission Terrace VIEW: Mountains STYLE: Mediterranean POOL: Pool - In Ground, Community Facility FULL BATHROOMS: 2 GARAGE PARKING: Assigned Spaces, Gate / Door Opener, Guest / Visitor Parking, Tandem Parking, Underground Parking KITCHEN: 220 Volt Outlet, Countertop - Granite, Dishwasher, Garbage Disposal, Microwave, Oven Range - Electric, Refrigerator DINING ROOM: Breakfast Bar, Dining Area in Living Room BEDROOMS: 2 FLOORING: Laminate, Tile, Carpet # UNITS IN COMPLEX: 200 UNIT FEATURES: Top Floor or Penthouse LISTING AGENT: AUTUMN CHIN LISTING OFFICE: COLDWELL BANKER REALTY LISTING CONTACT: 650-561-5858
Estimated Monthly Payments
List Price: $866,666 20% Down Payment: $173,333 Loan Amount: $693,333 Loan Type: 30 Year Fixed Interest Rate: 6.5 % Monthly Payment: $4,382 Estimate does not include taxes, fees, insurance.
Request More Information
Property Location: 1883 AGNEW RD 420 SANTA CLARA CA 95054
This Listing
Active Listings Nearby
Condo Mania Agent
Sandy Jamison
Tuscana Properties
Managing Broker
BRE 01847009
You Might Also Be Interested In...
Community: MISSION TERRACE ... Listing 2 of 3
First -- Next -- Previous -- Last
The Fair Housing Act prohibits discrimination in housing based on color, race, religion, national origin, sex, familial status, or disability.
Listings on this website comes in part from the Internet Data Exchange program of the MLSListings (tm) MLS system. Real estate listings held by brokerage firms other than Tuscana Properties are marked with the IDX icon (a house inside a circle) and detailed information about them includes the names of the listing brokers and listing agents.
Information Deemed Reliable But Not Guaranteed. The information being provided is for consumer's personal, non-commercial use and may not be used for any purpose other than to identify prospective properties consumers may be interested in purchasing. This information, including square footage, while not guaranteed, has been acquired from sources believed to be reliable.
Last Updated: 2026-05-28