Sandy Jamison Managing Broker at Tuscana Properties
 San Jose Condo Mania
MLS: ML82048372 $1,695,000
2.1 Bedrooms with 3 Baths1110 STRAYER DR
SAN JOSE CA 95129MLS: ML82048372
Status: ACTIVE
List Price: $1,695,000
Price per SQFT: $1,218
Square Footage: 13922.1 Bedrooms
3 Baths
Year Built: 1974
Zip Code: 95129
Listing Remarks
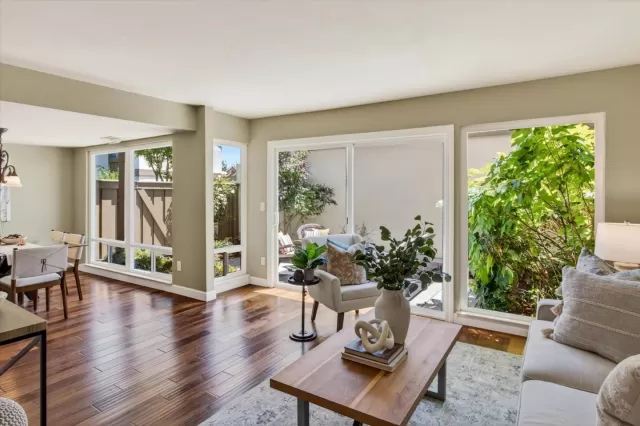
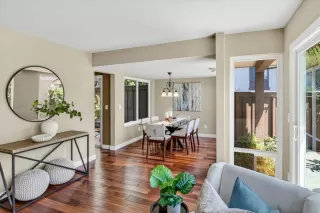
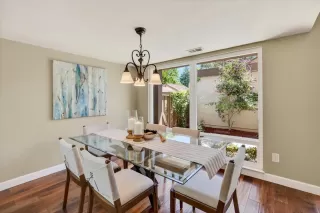
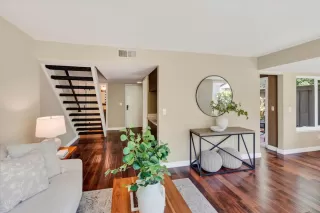
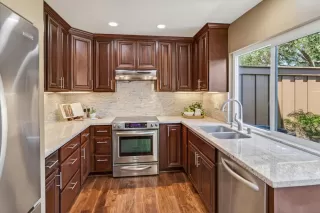
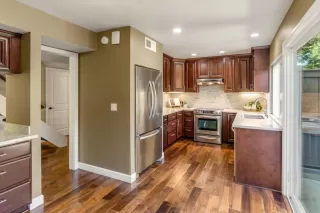
Exceptional 2-story end-unit townhome in the highly desirable Park Villas Lindenwood community featuring 2 bedrooms plus bonus room/office which could easily be 3rd bedroom, 2.5 baths, and two private patios with lush landscaping. Filled with natural light, this beautifully updated home offers an open-concept floor plan designed for comfortable living and entertaining. The modern kitchen showcases stainless steel appliances, stunning countertops, and ample cabinetry, flowing seamlessly into the spacious living and dining areas with access to both private patios, perfect for indoor/outdoor living. The gracious primary suite provides a peaceful retreat with generous closet space and an inviting atmosphere. Additional highlights include double-pane windows and sliding doors, central A/C and heating, and a 2-car attached garage with direct access and extra storage. Community amenities include a clubhouse, pool, vehicle storage yard, and guest parking. Ideally located within walking distance to top-rated schools including Dilworth Elementary, Joaquin Miller Middle, and Lynbrook High. Conveniently close to parks, shopping, Main Street Cupertino, major freeways, Apple, and other leading tech campuses.
Address: 1110 STRAYER DR SAN JOSE CA 95129
Listing Agent: BRENDA MILLER of COMPASS 408-515-5161
Condo Mania Agent
Sandy Jamison
Tuscana Properties
Managing Broker
BRE 01847009

Request More Information
Listing Details
HOA FEES: $595 HOA FEES FREQUENCY: Monthly HOA FEE INCLUDES: Common Area Electricity, Common Area Gas, Exterior Painting, Insurance - Common Area, Insurance - Liability, Landscaping / Gardening, Maintenance - Common Area, Maintenance - Exterior, Management Fee, Reserves, Roof HOA AMENITIES: Community Pool SALES RESTRICTIONS: Pets - Other ADDITIONAL LISTING INFO: Not Applicable COMPLEX: Park Villas Lindenwood FULL BATHROOMS: 2 HALF BATHROOMS: 1 GARAGE PARKING: Attached Garage, Gate / Door Opener, On Street KITCHEN: 220 Volt Outlet, Countertop - Granite, Dishwasher, Exhaust Fan, Garbage Disposal, Oven Range - Electric, Refrigerator DINING ROOM: Dining L, Eat in Kitchen BEDROOMS: 3 FLOORING: Hardwood UNIT FEATURES: Common Wall at Garage Only, End Unit, Unit Faces Street LISTING AGENT: BRENDA MILLER LISTING OFFICE: COMPASS LISTING CONTACT: 408-515-5161
Estimated Monthly Payments
List Price: $1,695,000 20% Down Payment: $339,000 Loan Amount: $1,356,000 Loan Type: 30 Year Fixed Interest Rate: 6.5 % Monthly Payment: $8,571 Estimate does not include taxes, fees, insurance.
Request More Information
Property Location: 1110 STRAYER DR SAN JOSE CA 95129
This Listing
Active Listings Nearby
Condo Mania Agent
Sandy Jamison
Tuscana Properties
Managing Broker
BRE 01847009
The Fair Housing Act prohibits discrimination in housing based on color, race, religion, national origin, sex, familial status, or disability.
Listings on this website comes in part from the Internet Data Exchange program of the MLSListings (tm) MLS system. Real estate listings held by brokerage firms other than Tuscana Properties are marked with the IDX icon (a house inside a circle) and detailed information about them includes the names of the listing brokers and listing agents.
Information Deemed Reliable But Not Guaranteed. The information being provided is for consumer's personal, non-commercial use and may not be used for any purpose other than to identify prospective properties consumers may be interested in purchasing. This information, including square footage, while not guaranteed, has been acquired from sources believed to be reliable.
Last Updated: 2026-05-28