Sandy Jamison Managing Broker at Tuscana Properties
 San Jose Condo Mania
MLS: ML82048536 $1,199,000
2 Bedrooms with 3 Baths50 HORGAN AVE 12
REDWOOD CITY CA 94061MLS: ML82048536
Status: ACTIVE
List Price: $1,199,000
Price per SQFT: $774
Square Footage: 15502 Bedrooms
3 Baths
Year Built: 1979
Zip Code: 94061
Listing Remarks
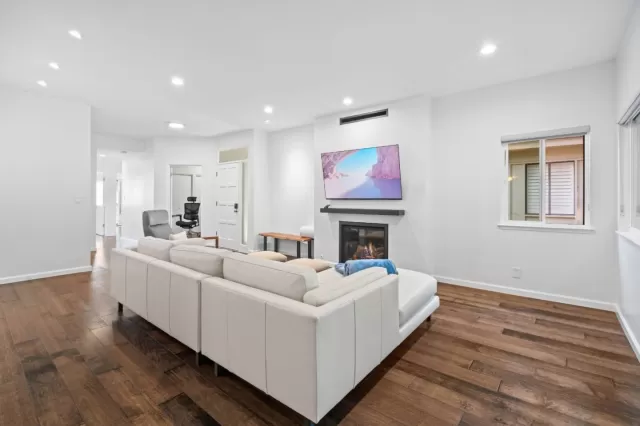
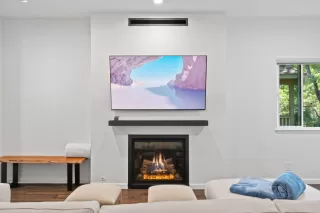
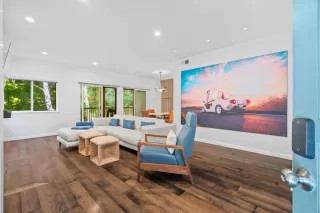
Welcome to this beautifully remodeled 3-bedroom condo offering the perfect blend of modern comfort and peaceful resort-style living. Rich dark hardwood floors flow throughout the home, complemented by stylish tiled bathrooms and an updated gas fireplace that creates a warm, inviting atmosphere. Designed for todays lifestyle, this smart home features app-controlled thermostat, lighting, door lock, and doorbell systems for effortless convenience. Enjoy tranquil views of lush trees from the main balcony, plus a private balcony off one of the bedrooms, creating a true indoor-outdoor retreat. The contemporary kitchen is equipped with modern convection appliances, a dishwasher, and thoughtful finishes ideal for everyday living and entertaining alike. An in-unit washer and dryer add even more convenience. Surrounded by beautifully landscaped grounds with soothing fountains, mature trees, a seasonally heated pool, and a year-round hot tub, this community feels like a private oasis in the heart of Redwood City. Once youre home, you may never want to leave.
Address: 50 HORGAN AVE 12 REDWOOD CITY CA 94061
Listing Agent: RACHEL SALOMON-SHULMAN of PMI REDWOOD REALTY 650-240-7137
Condo Mania Agent
Sandy Jamison
Tuscana Properties
Managing Broker
BRE 01847009

Request More Information
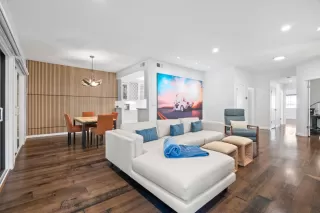
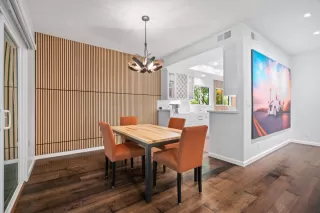
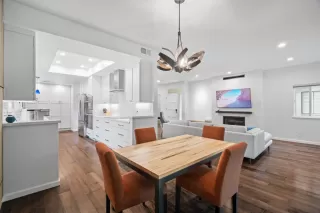
Listing Details
HOA FEES: $800 HOA FEES FREQUENCY: Monthly HOA FEE INCLUDES: Common Area Electricity, Common Area Gas, Exterior Painting, Fencing, Hot Water, Insurance - Common Area, Landscaping / Gardening, Maintenance - Common Area, Management Fee, Pool, Spa, or Tennis, Reserves, Roof, Water / Sewer HOA AMENITIES: Community Pool, Recreation Room SALES RESTRICTIONS: None ADDITIONAL LISTING INFO: Not Applicable COMPLEX: The Enclave FULL BATHROOMS: 2 GARAGE PARKING: Detached Garage, Other KITCHEN: Cooktop - Electric, Countertop - Quartz, Dishwasher, Exhaust Fan, Freezer, Garbage Disposal, Hood Over Range, Ice Maker, Microwave, Oven - Built-In, Oven - Electric, Pantry, Refrigerator DINING ROOM: Dining Area BEDROOMS: 3 FLOORING: Hardwood LISTING AGENT: RACHEL SALOMON-SHULMAN LISTING OFFICE: PMI REDWOOD REALTY LISTING CONTACT: 650-240-7137
Estimated Monthly Payments
List Price: $1,199,000 20% Down Payment: $239,800 Loan Amount: $959,200 Loan Type: 30 Year Fixed Interest Rate: 6.5 % Monthly Payment: $6,063 Estimate does not include taxes, fees, insurance.
Request More Information
Property Location: 50 HORGAN AVE 12 REDWOOD CITY CA 94061
This Listing
Active Listings Nearby
Condo Mania Agent
Sandy Jamison
Tuscana Properties
Managing Broker
BRE 01847009
You Might Also Be Interested In...
The Fair Housing Act prohibits discrimination in housing based on color, race, religion, national origin, sex, familial status, or disability.
Listings on this website comes in part from the Internet Data Exchange program of the MLSListings (tm) MLS system. Real estate listings held by brokerage firms other than Tuscana Properties are marked with the IDX icon (a house inside a circle) and detailed information about them includes the names of the listing brokers and listing agents.
Information Deemed Reliable But Not Guaranteed. The information being provided is for consumer's personal, non-commercial use and may not be used for any purpose other than to identify prospective properties consumers may be interested in purchasing. This information, including square footage, while not guaranteed, has been acquired from sources believed to be reliable.
Last Updated: 2026-05-27