Sandy Jamison Managing Broker at Tuscana Properties
 San Jose Condo Mania
MLS: ML82048573 $1,138,000
3.1 Bedrooms with 3 Baths815 TOWNE DR
MILPITAS CA 95035MLS: ML82048573
Status: ACTIVE
List Price: $1,138,000
Price per SQFT: $811
Square Footage: 14043.1 Bedrooms
3 Baths
Year Built: 2000
Zip Code: 95035
Listing Remarks
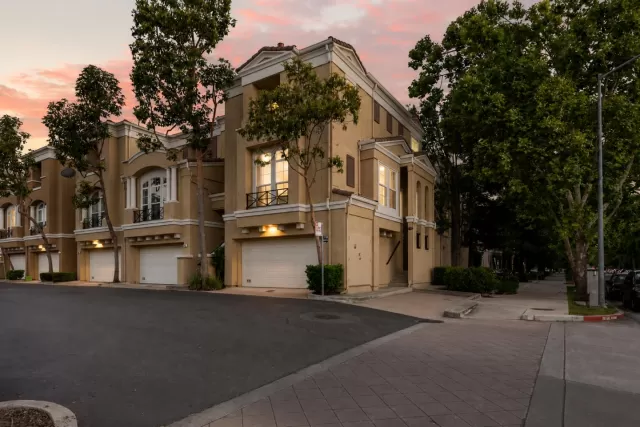
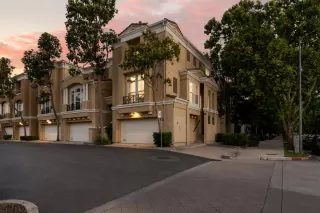
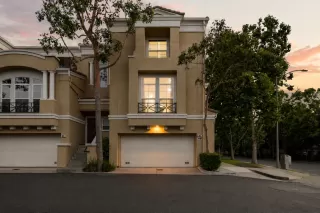
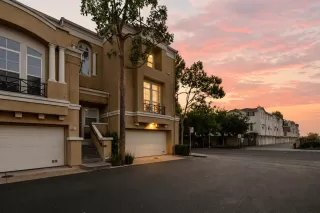
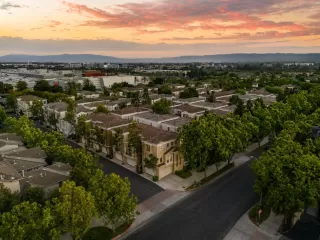
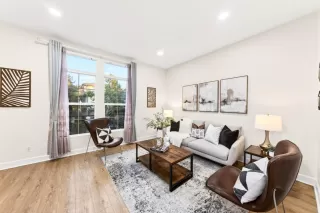
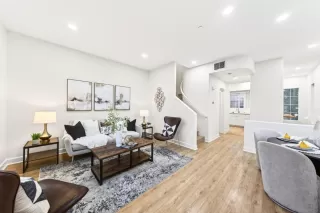
Welcome to 815 Towne Drive - Situated in the highly desirable Parc Metro community in Milpitas! A one in a life-time opportunity to own this wonderful and rarely available floor plan. This beautifully remodeled townhome is located just moments away from all the conveniences that living in Silicon Valley has to offer and with Top Rated schools - Mabel Mattos Elementary, Rancho Milpitas Middle, and Milpitas High. The home itself features 3 Bedrooms, 3.5 Bathrooms, approximately 1,404 Sq.Ft of Living Space, and a Low HOA Fee. As you step inside, You will experience the perfect balance between comfort and luxury living. An open concept floor plan w/ dramatic high ceilings makes enjoying this home a breeze! Remodel includes - New Flooring, New interior paint, Recessed Lighting, Updated Kitchen, and Updated Bathrooms. Spacious bedrooms w/ attached bathrooms. A bedroom and full bathroom on the first floor makes it perfect for family & guest to stay in while visiting. A rarely available backyard that you won't find in most townhomes on the market. Convenient access to some of the Best Restaurants in the Bay Area, Great-Mall, Bart Station, Major Tech Companies, Shopping, Grocery, Highway 680/880, Montague Expressway, and Much More! You won't want to miss the opportunity to call this home!
Address: 815 TOWNE DR MILPITAS CA 95035
Listing Agent: KENNETH NGUYEN of COMPASS 408-768-0348
Condo Mania Agent
Sandy Jamison
Tuscana Properties
Managing Broker
BRE 01847009

Request More Information
Listing Details
HOA FEES: $295 HOA FEE INCLUDES: Common Area Electricity, Common Area Gas, Exterior Painting, Garbage, Insurance - Common Area, Maintenance - Common Area, Reserves, Roof HOA AMENITIES: BBQ Area, Club House, Community Pool, Playground, Sauna / Spa / Hot Tub SALES RESTRICTIONS: Other ADDITIONAL LISTING INFO: Not Applicable COMPLEX: Parc Metropolitan POOL: Community Facility FULL BATHROOMS: 3 HALF BATHROOMS: 1 GARAGE PARKING: Attached Garage, Common Parking Area KITCHEN: Cooktop - Gas, Countertop - Quartz, Dishwasher, Exhaust Fan, Garbage Disposal, Microwave, Oven Range, Refrigerator DINING ROOM: Dining Area in Living Room, Breakfast Nook BEDROOMS: 3 FLOORING: Laminate LISTING AGENT: KENNETH NGUYEN LISTING OFFICE: COMPASS LISTING CONTACT: 408-768-0348
Estimated Monthly Payments
List Price: $1,138,000 20% Down Payment: $227,600 Loan Amount: $910,400 Loan Type: 30 Year Fixed Interest Rate: 6.5 % Monthly Payment: $5,754 Estimate does not include taxes, fees, insurance.
Request More Information
Property Location: 815 TOWNE DR MILPITAS CA 95035
This Listing
Active Listings Nearby
Condo Mania Agent
Sandy Jamison
Tuscana Properties
Managing Broker
BRE 01847009
You Might Also Be Interested In...
The Fair Housing Act prohibits discrimination in housing based on color, race, religion, national origin, sex, familial status, or disability.
Listings on this website comes in part from the Internet Data Exchange program of the MLSListings (tm) MLS system. Real estate listings held by brokerage firms other than Tuscana Properties are marked with the IDX icon (a house inside a circle) and detailed information about them includes the names of the listing brokers and listing agents.
Information Deemed Reliable But Not Guaranteed. The information being provided is for consumer's personal, non-commercial use and may not be used for any purpose other than to identify prospective properties consumers may be interested in purchasing. This information, including square footage, while not guaranteed, has been acquired from sources believed to be reliable.
Last Updated: 2026-05-27