Sandy Jamison Managing Broker at Tuscana Properties
 San Jose Condo Mania
MLS: ML82048649 $1,598,000
3.1 Bedrooms with 4 Baths231 PEPPERMINT TREE TER 3
SUNNYVALE CA 94086MLS: ML82048649
Status: ACTIVE
List Price: $1,598,000
Price per SQFT: $1,008
Square Footage: 15863.1 Bedrooms
4 Baths
Year Built: 2008
Zip Code: 94086
Listing Remarks
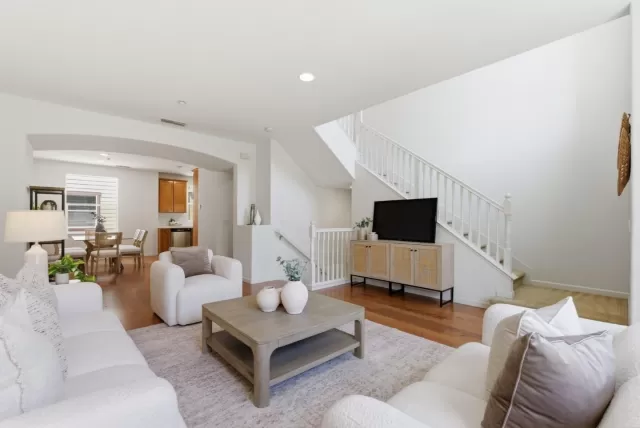
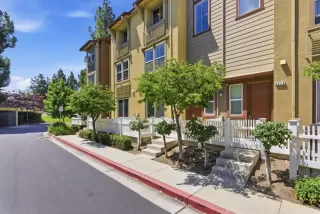
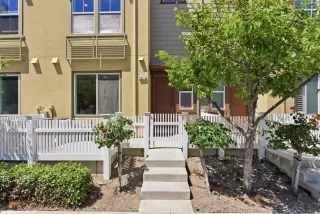
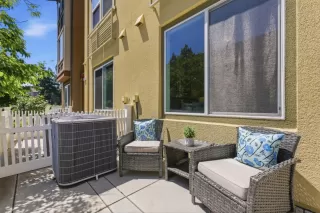
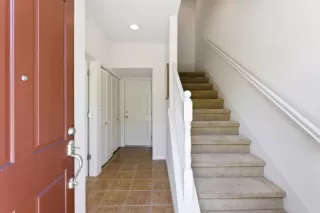
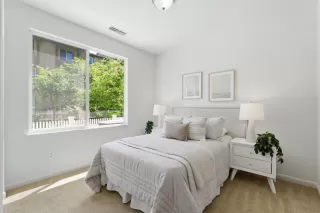
Welcome to Evelyn Glen, a tree-lined community surrounded by towering redwoods in the heart of Sunnyvale. This rare 4-bedroom townhome offers natural light, modern upgrades, & a highly functional layout. A standout feature is the superior building-to-building spacing, providing enhanced privacy, abundant light & a more open feel rarely found in townhome communities. The entry level features a junior suite with full bath, ideal for guests, family, or home office. The main level showcases an open-concept Great Room with hardwood floors, expansive windows, with living, dining, & kitchen spaces. The upgraded kitchen includes stainless steel appliances, generous cabinetry & a convenient powder room. Upstairs, the owners suite features a custom walk-in closet, dual vanities, & a large standing shower. Two additional bedrooms & a full hallway bath complete the upper level. Also includes a private front patio, attached side-by-side 2-car garage, & low-maintenance HOA with clubhouse, playground, and greenbelts. Ideally located near Caltrain, Downtown Sunnyvale, Whole Foods, Target, Costco, major freeways, and top Silicon Valley employers including Apple, Google, Amazon, and Nvidia. Rare opportunity to own a move-in-ready 4-bedroom home in one of Sunnyvales most desirable neighborhoods.
Address: 231 PEPPERMINT TREE TER 3 SUNNYVALE CA 94086
Listing Agent: RABIA ALIZAI of COMPASS 408-393-7679
Condo Mania Agent
Sandy Jamison
Tuscana Properties
Managing Broker
BRE 01847009

Request More Information
Listing Details
HOA FEES: $315 HOA FEES FREQUENCY: Monthly HOA FEE INCLUDES: Common Area Electricity, Common Area Gas, Exterior Painting, Garbage, Insurance, Maintenance - Common Area, Roof HOA AMENITIES: Club House, Garden / Greenbelt / Trails, Playground SALES RESTRICTIONS: None ADDITIONAL LISTING INFO: Not Applicable COMPLEX: Evelyn Glen FULL BATHROOMS: 3 HALF BATHROOMS: 1 GARAGE PARKING: Attached Garage, Guest / Visitor Parking DINING ROOM: Dining Area in Living Room BEDROOMS: 4 FLOORING: Carpet, Hardwood, Tile # UNITS IN COMPLEX: 130 LISTING AGENT: RABIA ALIZAI LISTING OFFICE: COMPASS LISTING CONTACT: 408-393-7679
Estimated Monthly Payments
List Price: $1,598,000 20% Down Payment: $319,600 Loan Amount: $1,278,400 Loan Type: 30 Year Fixed Interest Rate: 6.5 % Monthly Payment: $8,080 Estimate does not include taxes, fees, insurance.
Request More Information
Property Location: 231 PEPPERMINT TREE TER 3 SUNNYVALE CA 94086
This Listing
Active Listings Nearby
Condo Mania Agent
Sandy Jamison
Tuscana Properties
Managing Broker
BRE 01847009
You Might Also Be Interested In...
The Fair Housing Act prohibits discrimination in housing based on color, race, religion, national origin, sex, familial status, or disability.
Listings on this website comes in part from the Internet Data Exchange program of the MLSListings (tm) MLS system. Real estate listings held by brokerage firms other than Tuscana Properties are marked with the IDX icon (a house inside a circle) and detailed information about them includes the names of the listing brokers and listing agents.
Information Deemed Reliable But Not Guaranteed. The information being provided is for consumer's personal, non-commercial use and may not be used for any purpose other than to identify prospective properties consumers may be interested in purchasing. This information, including square footage, while not guaranteed, has been acquired from sources believed to be reliable.
Last Updated: 2026-05-28